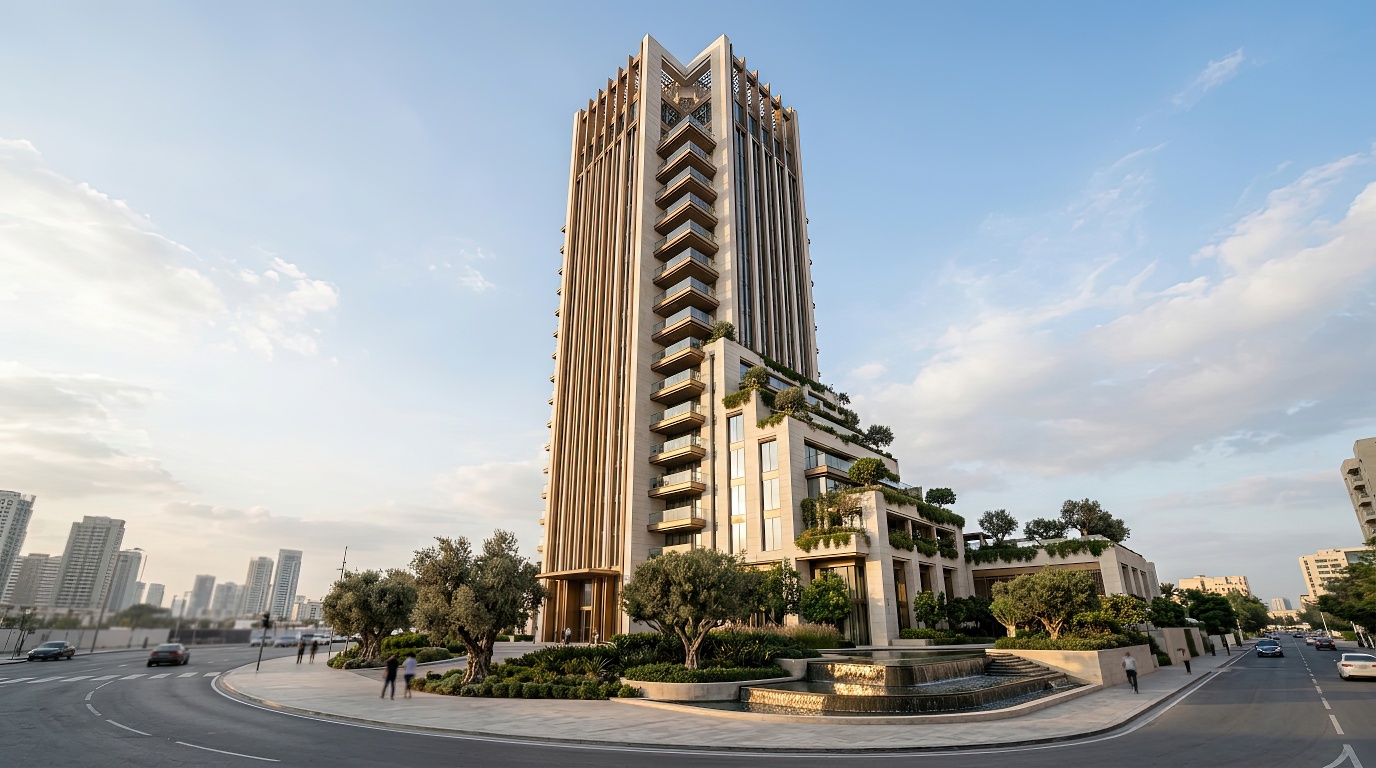
SEDORA Contemporary Luxury Residential Skyscraper Tower

SEDORA · Make room for living

A Higher Perspective
on Everyday Living.

Discover a more considered approach to modern residential living. Where thoughtful architecture, refined interiors, and everyday experiences come together.

Philosophy

Designed Around
the Way You Live.

A home should do more than give you somewhere to return to. It should give you room to think, room to unwind, and room to experience the city on your own terms.

Panoramic

Wide-Open City Views

Considered

Natural Stone & Wood

Exclusive

Thoughtful Amenities

Seamless

Indoor-Outdoor Flow

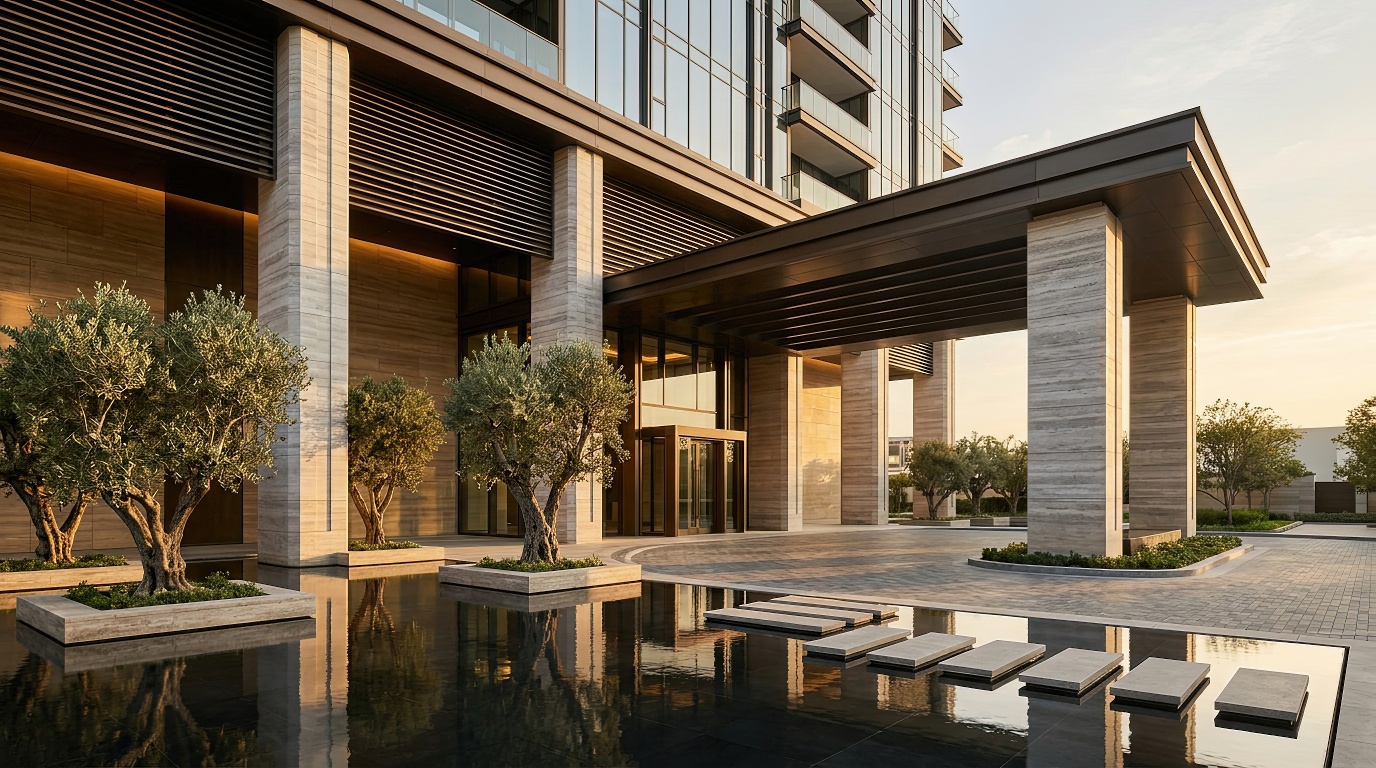
SEDORA Street-Level Architecture and Port-Cochere

Arrival Experience

Grand Port-Cochère & Water Pavilion

Living Environments

The Residences

Open spaces. Natural materials. Light that moves with the day. Every residence is an invitation to experience modern living with a little more intention.

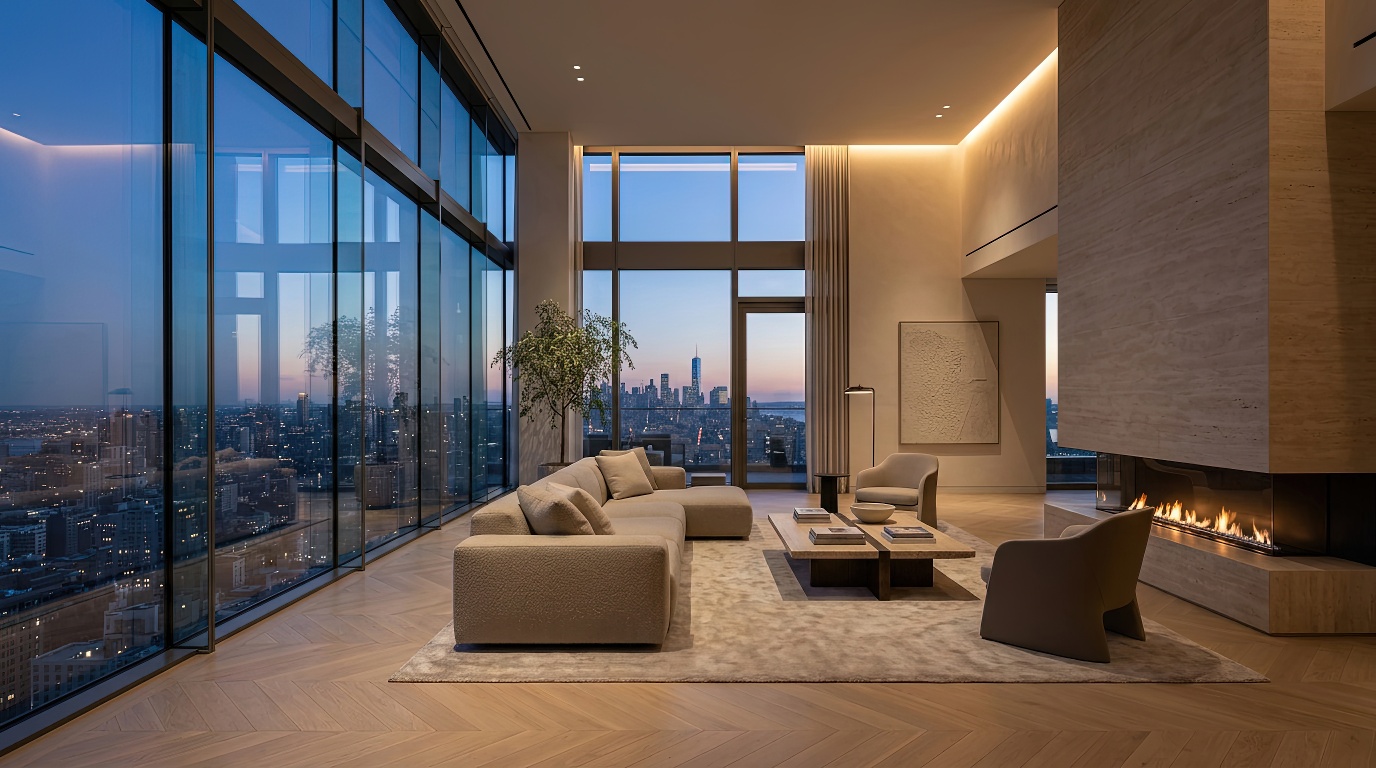
SEDORA Penthouse Living Space with Panoramic Skyline Windows
View 01 — Living Spaces

Light, Volume, and Horizons.

Open-plan living and dining rooms that look out to the horizon. Tall ceilings and corner windows blur the line between your home and the city.

  • Herringbone Pale Oak Wood Flooring
  • Honed Travertine Monolithic Fireplace
  • Floor-to-Ceiling Corner Windows
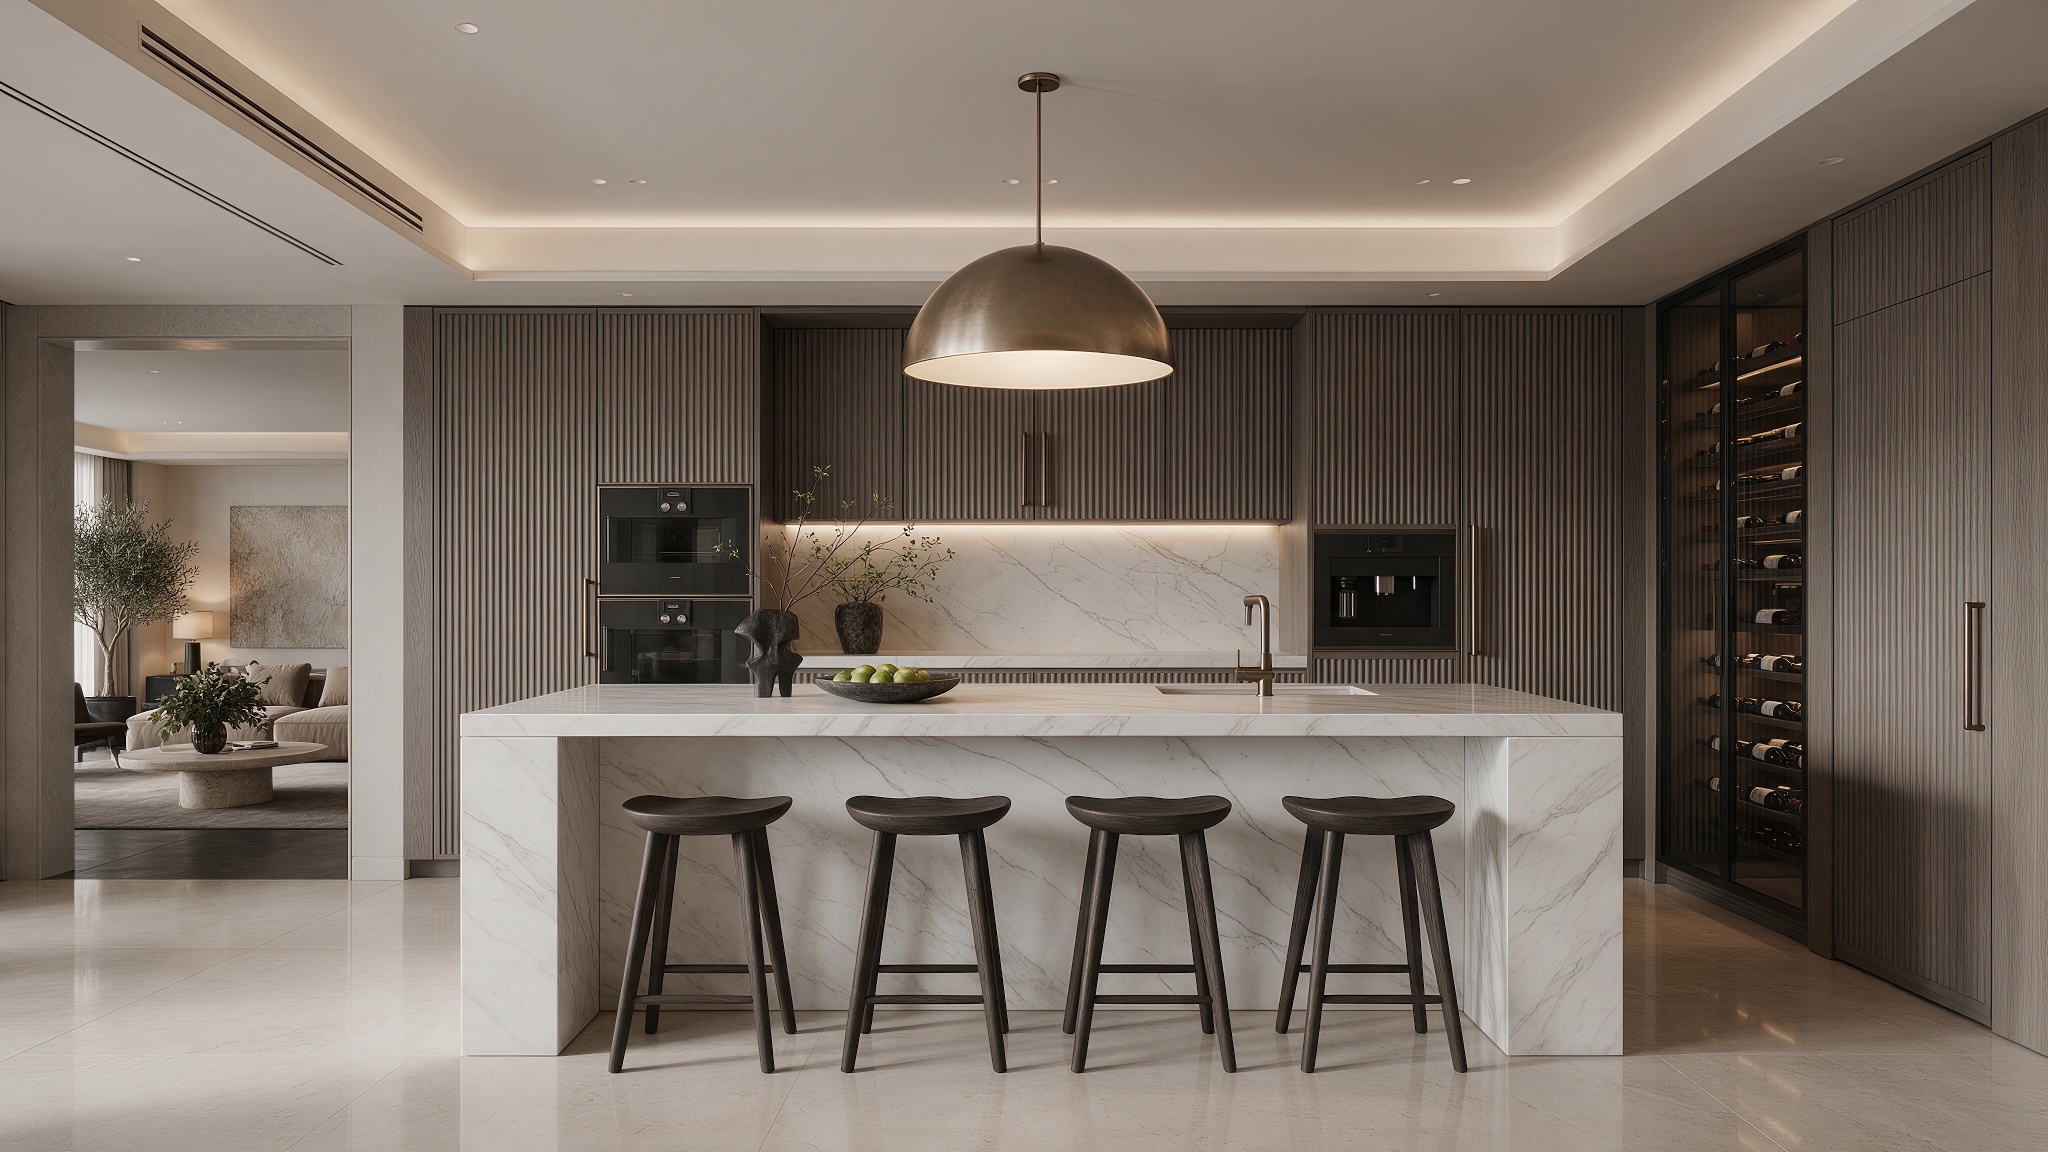
View 02 — The Kitchen

Where Everyone Ends Up.

Designed like a single piece of furniture, the kitchen pairs fluted smoked oak cabinetry with a marble waterfall island and concealed, fully integrated appliances.

  • Marble Waterfall Island
  • Seamless Fluted Smoked Oak Cabinetry
  • Integrated Wine Column & Appliances
SEDORA Minimalist Luxury Kitchen with Marble Waterfall Island
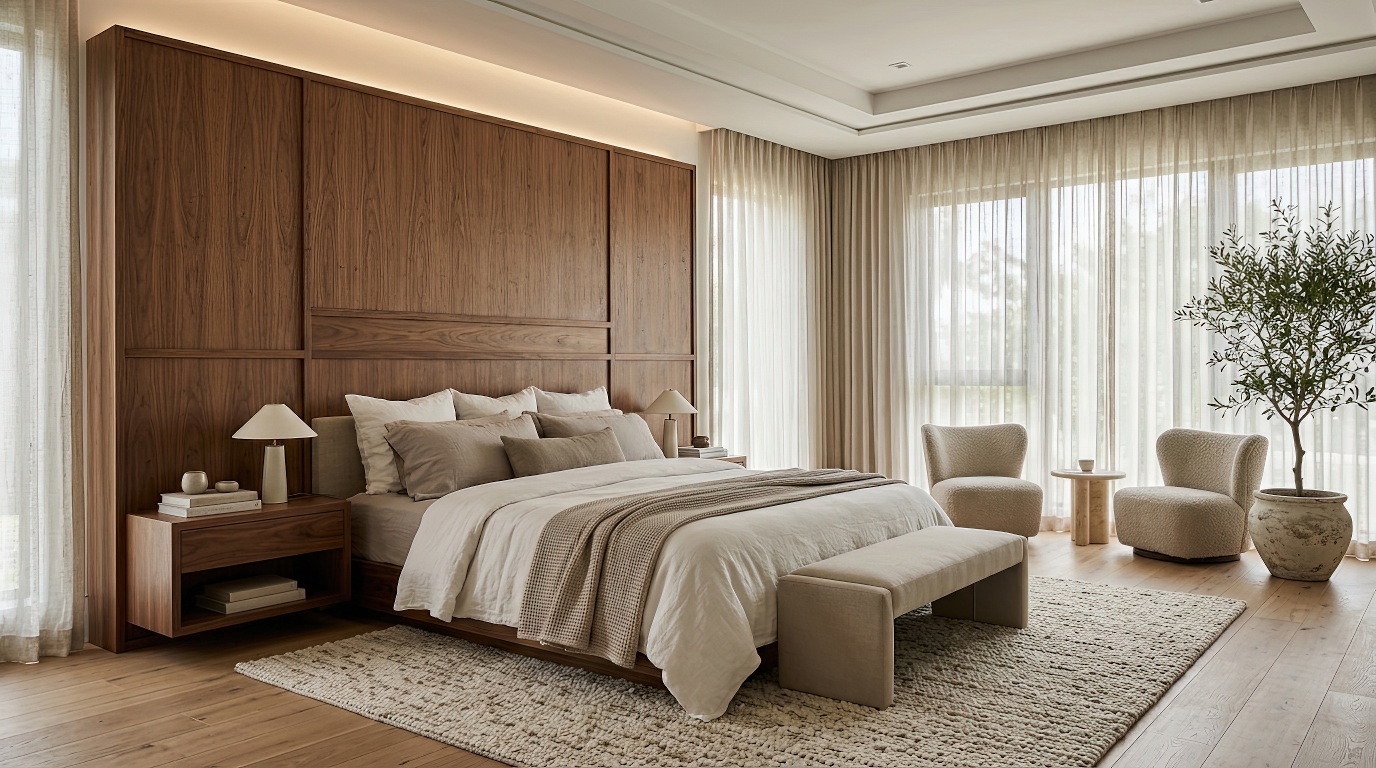
SEDORA Master Bedroom Suite with Warm Walnut Paneling
View 03 · Primary Suite

A Restful Sanctuary

A calm corner room with warm walnut paneling, soft indirect light, and evening views across the skyline.

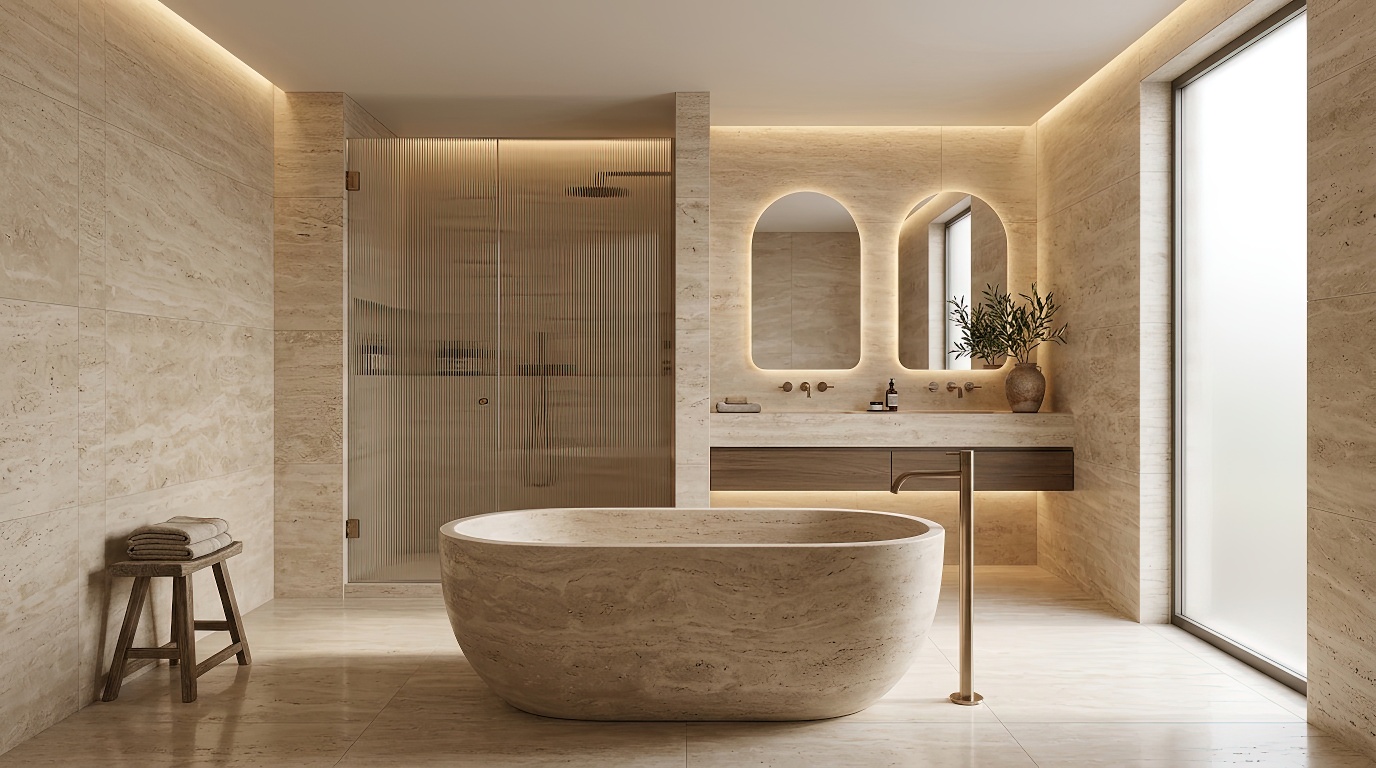
SEDORA Primary Ensuite Bathroom with Honed Travertine and Solid Stone Soaking Tub
View 04 · Primary Bath

A Spa to Come Home To

Honed travertine walls, a freestanding stone soaking tub, bronze fixtures, and a fluted-glass steam shower.

Amenities

More Room for Living.

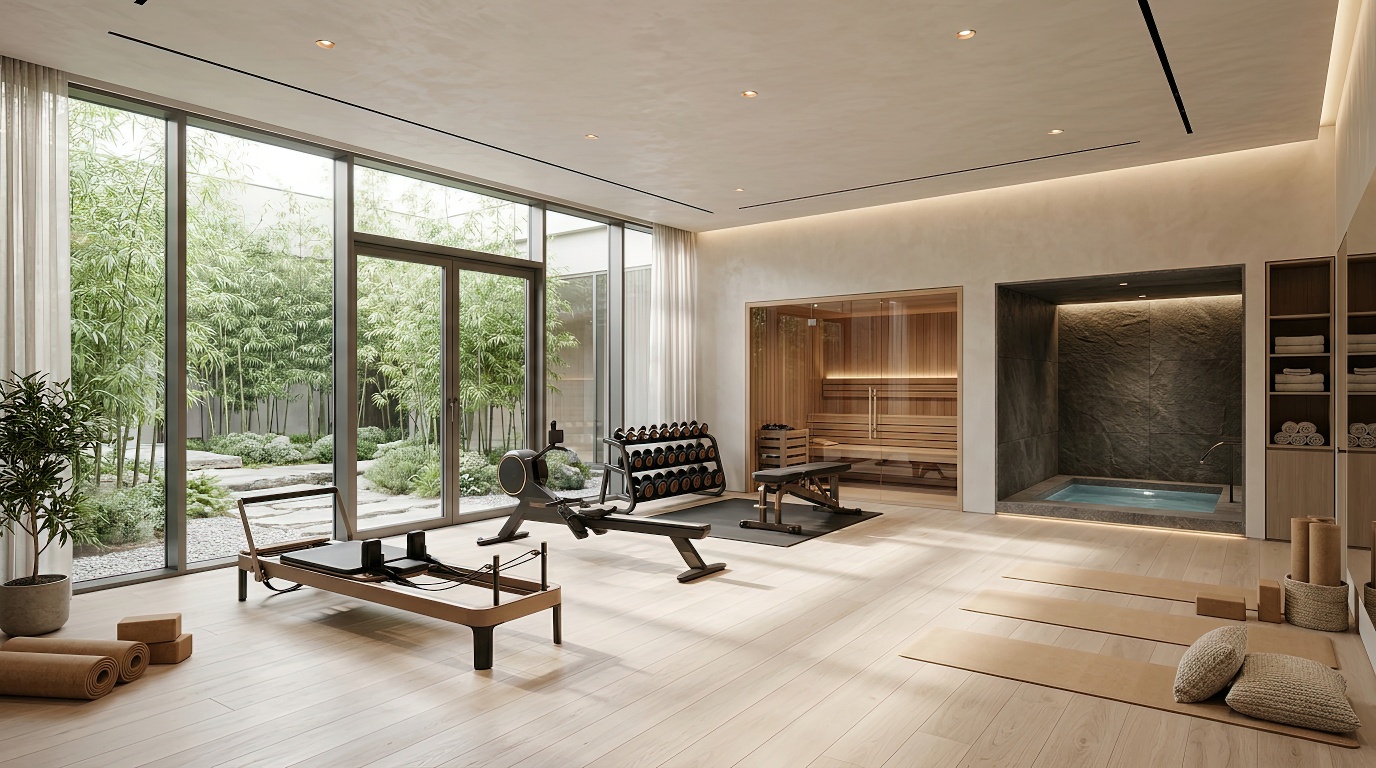
Your day doesn’t stop at your front door. Find space to recharge, entertain, work, or simply take in the view.

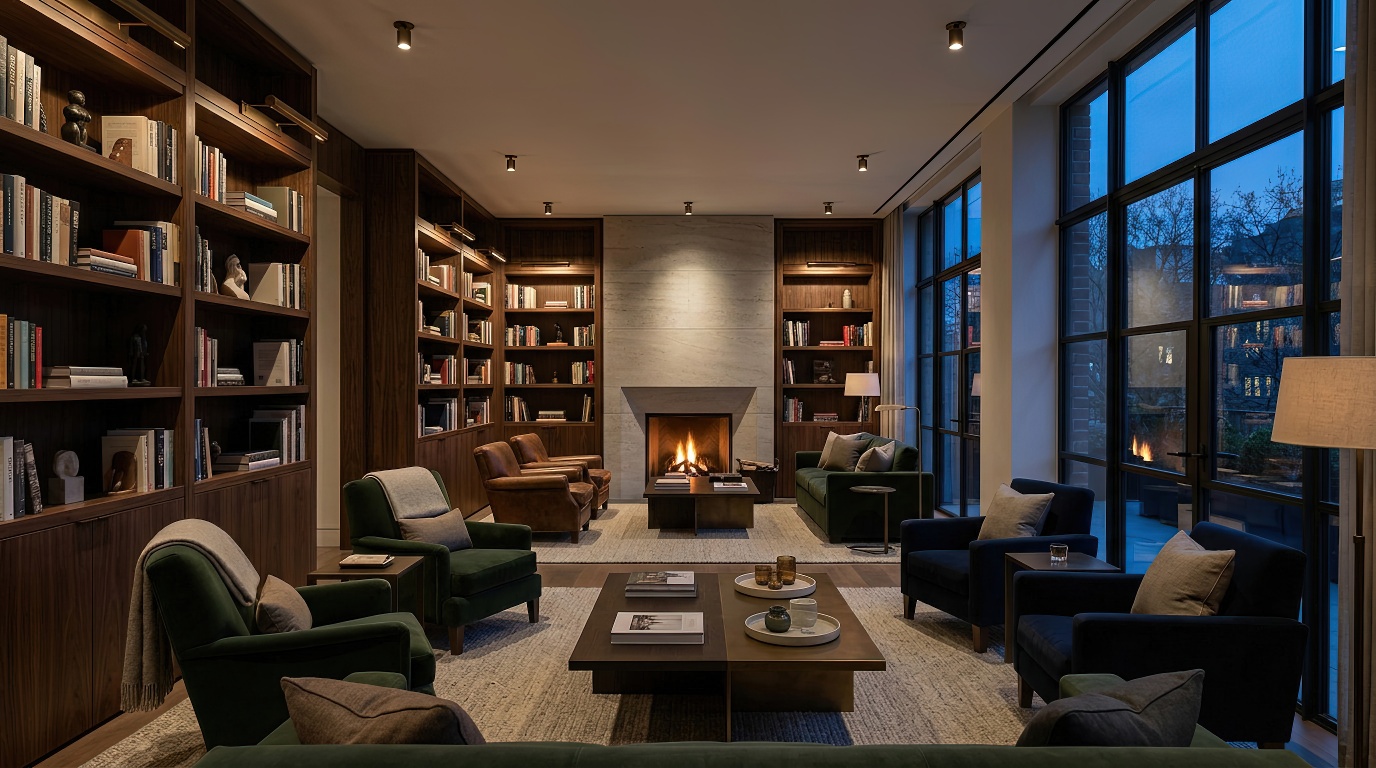
SEDORA resident lounge and library with fireside seating
Space 01 · Lounge & Library

Resident Lounge & Library

A fireside lounge with a quiet library, soft seating, and a small wine room for slow evenings.

Design & Structure

Form. Material. Perspective.

An architectural presence shaped by proportion, material, and light. Every angle reveals another expression of the SEDORA experience.

A Slender Form That Shifts With the Light

Slender bronze fins and stepped stone panels give the tower depth, catching light and shadow as the day moves.

Tower Form Slender 48-Story Profile
Facade Composition Silver Travertine & Bronze
Glazing High-Performance Low-E Glass
Sky Terraces Landscaped Sky Terraces

Pedestrian Realm

At street level, the tower steps back into garden plazas, reflecting pools, and a sheltered arrival court that softens the pace of the city.

Full Elevation

SEDORA Tower at Golden Hour

Start the Conversation

Make SEDORA Your Next Address.

Some places are worth discovering in person. Start a conversation with SEDORA.

Project Status

Conceptual Design Preview

This form is part of a design prototype. Nothing you enter is sent or stored.

Prototype form: nothing you enter is sent or stored.

The SEDORA Project

Explore the Project Behind the Prototype

See how the SEDORA identity, film, and soundtrack come together on the project page.

Aura Loom Digital Projects

Explore the work.